

$419,990
For more information regarding the value of a property, please contact us for a free consultation.
204 Fireberry DR Glenn Heights, TX 75154
4 Beds
2 Baths
2,034 SqFt
Key Details
Property Type Single Family Home
Sub Type Single Family Residence
Listing Status Sold
Purchase Type For Sale
Square Footage 2,034 sqft
Subdivision Hampton Park
MLS Listing ID 21340950
Sold Date 10/29/26
Style Traditional,Detached
Bedrooms 4
Full Baths 2
Construction Status New Construction
HOA Fees $52/ann
HOA Y/N Yes
Year Built 2026
Lot Size 9,448 Sqft
Acres 0.2169
Lot Dimensions 71x126
Property Sub-Type Single Family Residence
Property Description
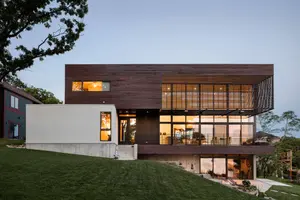
NEW! NEVER LIVED IN. Bloomfield Homes has built the Cypress, a single-story plan with 4 bedrooms, 2 baths, a study, and a 2.5-car garage. Everything is on one level, on an interior lot, and the extra half-bay of garage gives you a spot for a workbench, a second freezer, or the storage that always runs short. Upgraded brick fronts the home, with up lights washing the elevation after dark. Just off the entry, the flex room is built as a study behind glass French doors rather than a formal dining room, so the room reads as a real workspace. Bay windows bring extra light into the plan, and a window seat in the family room adds craftsman details. The kitchen runs all gas, with upgraded granite counters, painted cabinets, and an Acme tile backsplash. The primary bath is the finished room here: a polished large-format tile floor, Acme tile on the shower walls, and an accent tile run carried all the way to the ceiling. Upgraded tile continues through the secondary bath and the utility room. Window coverings round out the interior. Outdoor living runs front to back with a covered porch and a covered patio, giving you shade on both ends of the house. Gutters and a full package of energy-saving components come standard, at no added cost, as they do in every build. Come see the Cypress at the Bloomfield Homes model in Hampton Park.
Location
State TX
County Ellis
Community Playground, Park, Trails/Paths, Curbs
Direction From I-35E S, exit 410B toward FM 664-Ovilla Road. Merge onto N Industrial Blvd-S I-35 East Service Rd then turn right onto Norton St. Continue straight onto Ovilla Rd for 2mi then turn left on S Hampton Rd. In approx. .5 mi turn right on Mayapple Dr. Models will be straight ahead on the right.
Interior
Interior Features Built-in Features, Double Vanity, Eat-in Kitchen, High Speed Internet, Kitchen Island, Open Floorplan, Pantry, Cable TV, Walk-In Closet(s)
Heating Central, Natural Gas
Cooling Central Air, Ceiling Fan(s), Electric
Flooring Tile, Wood
Fireplace No
Window Features Bay Window(s)
Appliance Double Oven, Dishwasher, Gas Cooktop, Disposal, Gas Oven, Gas Water Heater, Microwave, Tankless Water Heater, Vented Exhaust Fan
Laundry Washer Hookup, Dryer Hookup, Laundry in Utility Room
Exterior
Exterior Feature Private Yard
Parking Features Covered, Direct Access, Driveway, Enclosed, Garage Faces Front, Garage, Garage Door Opener, Oversized
Garage Spaces 2.0
Fence Back Yard, Fenced, Wood
Pool None
Community Features Playground, Park, Trails/Paths, Curbs
Utilities Available Sewer Available, Water Available, Cable Available
Water Access Desc Public
Roof Type Composition
Porch Front Porch, Patio, Covered
Garage Yes
Private Pool No
Building
Lot Description Interior Lot, Landscaped, Subdivision, Sprinkler System, Few Trees
Foundation Slab
Sewer Public Sewer
Water Public
Level or Stories One
New Construction Yes
Construction Status New Construction
Schools
Elementary Schools Shields
Middle Schools Dr. Joy Shaw
High Schools Red Oak
School District Red Oak Isd
Others
HOA Name Goddard Management
HOA Fee Include All Facilities,Association Management,Maintenance Structure
Tax ID 204fireberry
Security Features Carbon Monoxide Detector(s),Smoke Detector(s)
Acceptable Financing Cash, Conventional, FHA, VA Loan
Listing Terms Cash, Conventional, FHA, VA Loan
Financing FHA
Read Less
Want to know what your home might be worth? Contact us for a FREE valuation!

Our team is ready to help you sell your home for the highest possible price ASAP

©2026 North Texas Real Estate Information Systems.
Bought with Kendra Crawford • RE/MAX DFW Associates