

$290,000
For more information regarding the value of a property, please contact us for a free consultation.
225 California DR Glenn Heights, TX 75154
3 Beds
2 Baths
1,869 SqFt
Key Details
Property Type Single Family Home
Sub Type Single Family Residence
Listing Status Sold
Purchase Type For Sale
Square Footage 1,869 sqft
Subdivision Hollywood Add
MLS Listing ID 21231579
Sold Date 10/19/26
Style Traditional,Detached
Bedrooms 3
Full Baths 2
Construction Status Resale
HOA Y/N No
Year Built 1986
Annual Tax Amount $4,827
Lot Size 7,797 Sqft
Acres 0.179
Property Sub-Type Single Family Residence
Property Description
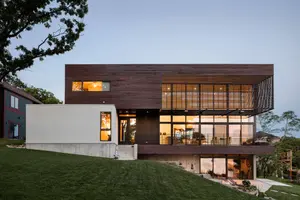
From the moment you arrive, you'll notice the charming front landscaping that enhances the home's curb appeal and sets a warm, inviting tone. Welcoming you to this beautiful home offering 3 bedrooms, 2 bathrooms, plus 2 additional flexible rooms perfect for a home office, gym, or guest space. This was the model home, garage with the flex rooms were already built before seller purchased. The open-concept layout creates a seamless flow between the living, dining, and kitchen areas—ideal for both everyday living and entertainment. Step outside to enjoy a covered back patio, for relaxing or entertaining. Including a shed- sized workshop with electricity for all your projects.
Location
State TX
County Ellis
Community Sidewalks
Direction From I-35 Exit E Ovilla rd. Turn right on to Sunset Strip Dr and Left on California Dr. House will be on the right side.
Rooms
Other Rooms Workshop
Interior
Interior Features Decorative/Designer Lighting Fixtures, Kitchen Island, Open Floorplan, Cable TV
Heating Central, Natural Gas
Cooling Central Air, Ceiling Fan(s), Electric
Flooring Ceramic Tile, Laminate
Fireplaces Number 1
Fireplaces Type Gas Starter, Masonry, Wood Burning
Equipment Satellite Dish
Fireplace Yes
Window Features Window Coverings
Appliance Convection Oven, Dishwasher, Gas Cooktop, Disposal
Laundry Washer Hookup, Electric Dryer Hookup, Laundry in Utility Room
Exterior
Exterior Feature Rain Gutters, Storage
Parking Features Concrete, Driveway
Fence Back Yard, Fenced, Wood
Pool None
Community Features Sidewalks
Utilities Available Electricity Available, Sewer Available, Water Available, Cable Available
Water Access Desc Public
Porch Covered
Garage No
Private Pool No
Building
Lot Description Interior Lot, Landscaped, Few Trees
Foundation Slab
Sewer Public Sewer
Water Public
Level or Stories One
Additional Building Workshop
Construction Status Resale
Schools
Elementary Schools Shields
Middle Schools Dr. Joy Shaw
High Schools Red Oak
School District Red Oak Isd
Others
Tax ID 164088
Security Features Security System,Smoke Detector(s)
Acceptable Financing Cash, Conventional, FHA
Listing Terms Cash, Conventional, FHA
Financing FHA
Read Less
Want to know what your home might be worth? Contact us for a FREE valuation!

Our team is ready to help you sell your home for the highest possible price ASAP

©2026 North Texas Real Estate Information Systems.
Bought with Claudia Moreira • Evolve Real Estate LLC