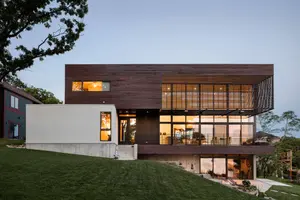



4110 Briargrove LN Dallas, TX 75287
4 Beds
5 Baths
3,258 SqFt
UPDATED:
Key Details
Property Type Single Family Home
Sub Type Single Family Residence
Listing Status Active
Purchase Type For Rent
Square Footage 3,258 sqft
Subdivision Bent Tree West 02
MLS Listing ID 21424731
Style Traditional,Detached
Bedrooms 4
Full Baths 4
Half Baths 1
Construction Status Resale
HOA Y/N No
Year Built 1985
Lot Size 9,713 Sqft
Acres 0.223
Property Sub-Type Single Family Residence
Property Description
As you enter, the cathedral ceiling of the living room with its grand see-through gas log fireplace invites you to explore this perfectly balanced floor plan that wraps around the kitchen at the heart of this home, complete with new paint throughout and new hardwood floors.
The family room and Breakfast area open to the remodeled pool and new fence. Separate fully fenced side yard is perfect for gardening or a kids play area.
The Master bedroom comes with a gas log fireplace and extra space for a sitting area or desk. A Gorgeous Fully Remodeled Master Bath with a walk-in shower and a large closet complet the spacious Master Suite.
There is an additional bedroom downstairs with a full bath.
Upstairs, you will find 2 bedrooms, 2 baths and a game room with new carpet and updated counter tops in all the bathrooms. Each bedroom has its own walk-in closet.
WEEKLY POOL CARE INCLUDED in monthly rent.
Location
State TX
County Collin
Direction From Midway Rd, go East on Briargrove ln, the house is on your right.
Interior
Interior Features Built-in Features
Heating Central, Natural Gas
Cooling Central Air, Ceiling Fan(s), Electric
Flooring Carpet, Ceramic Tile, Hardwood
Fireplaces Number 2
Fireplaces Type Bedroom, Family Room, Gas Log, Living Room
Fireplace Yes
Appliance Double Oven, Dishwasher, Electric Cooktop, Electric Oven, Disposal
Laundry Laundry in Utility Room
Exterior
Exterior Feature Courtyard, Rain Gutters
Parking Features Alley Access, Driveway, Garage, Garage Door Opener, Kitchen Level
Garage Spaces 3.0
Fence Wood
Pool Fenced, Gunite, In Ground, Pool, Private
Utilities Available Sewer Available
Roof Type Composition
Porch Covered
Garage Yes
Private Pool Yes
Building
Dwelling Type House
Foundation Slab
Sewer Public Sewer
Level or Stories Two
Construction Status Resale
Schools
Elementary Schools Mitchell
Middle Schools Frankford
High Schools Shepton, Plano West
School District Plano Isd
Others
Tax ID R003702100301
Pets Allowed No
Virtual Tour https://www.propertypanorama.com/instaview/ntreis/21424731
